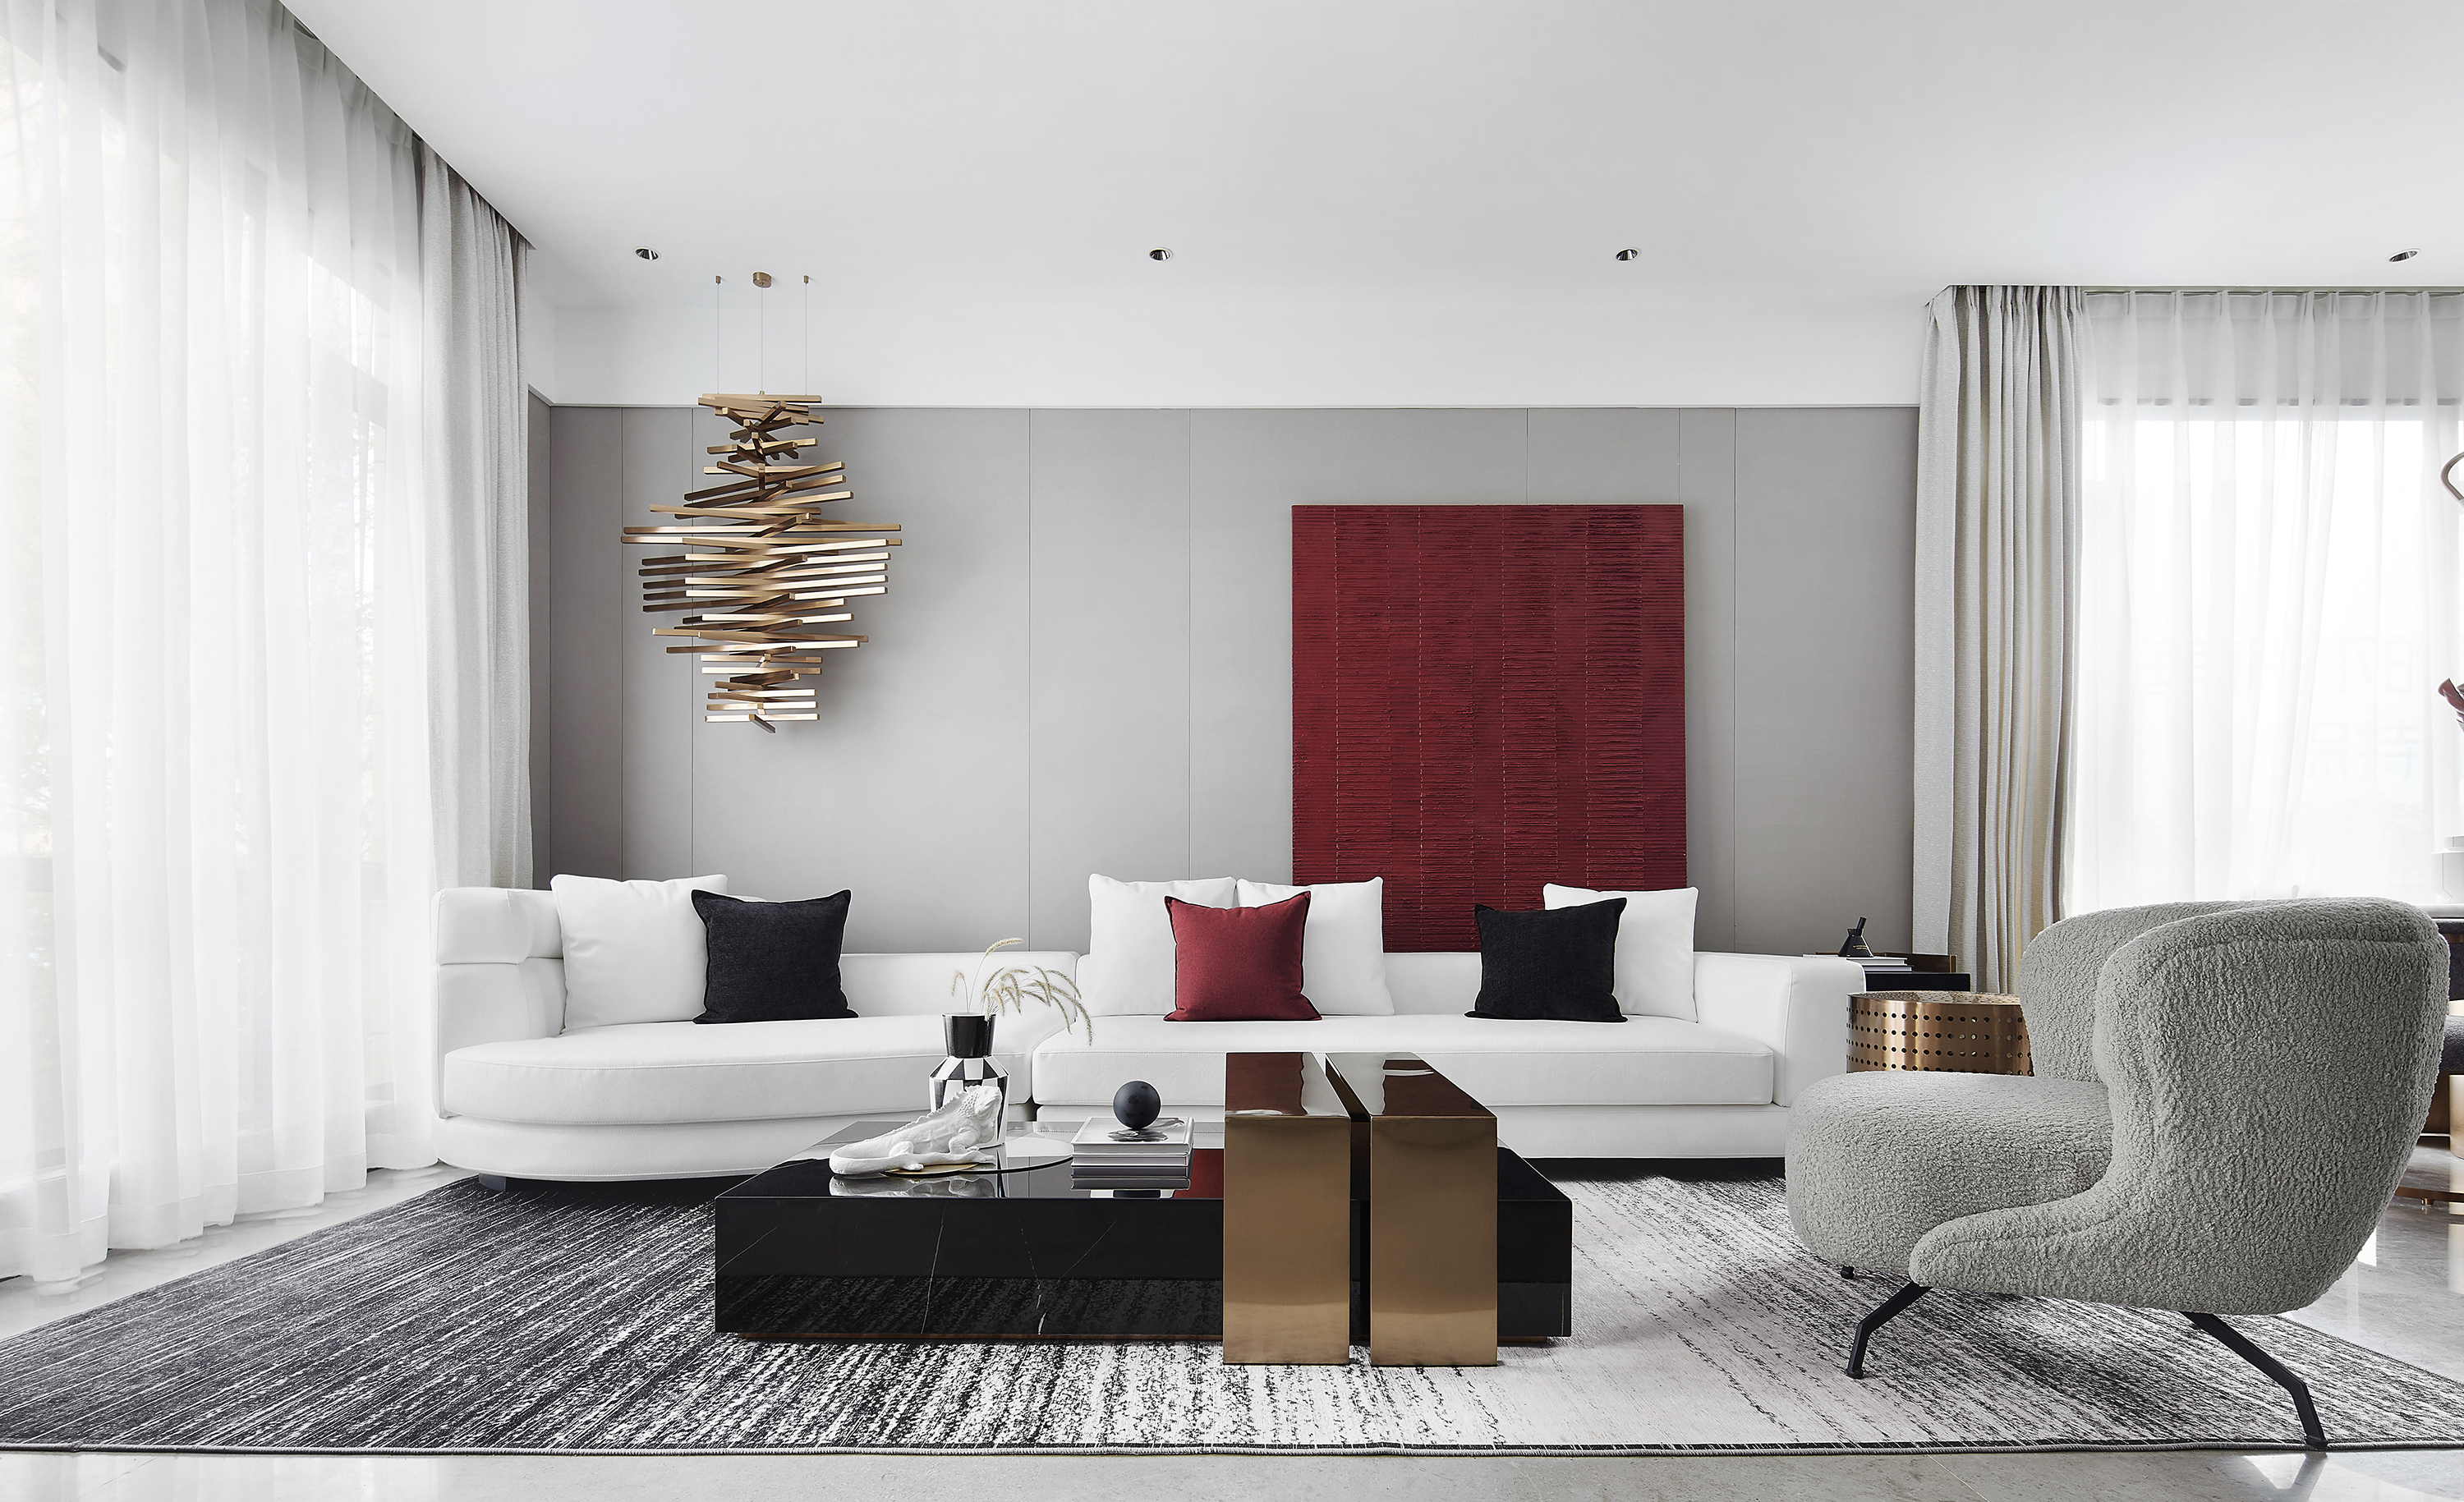
项目为四层别墅,一层为起居空间,三面庭院环绕,是建筑最珍贵的资源,二、三层是家人居住的空间,地下一层则规划为容纳社交和性格爱好的空间,基于对整体空间的理解和人群生活的洞察,我们通过空间资源的改动,加载功能和生活方式的可能性,再从生活方式出发,细腻功能体验的舒适度和合理性,最后以带有精神的器物逐步打磨,构建出一个人、一个家的面貌与生活场景。
This project is a four-story villa. The first floor, as the living space, is surrounded by courtyards on three sides, which is the most precious resource of the building. The second and third floors are the living spaces for family members, while the basement floor is planned as a space for social activities and personal hobbies. Based on the understanding of the overall space and insight into the residents’ daily life, we adjust the spatial resources to add possibilities for diversified functions and lifestyles. Starting from the lifestyle, we refine the comfort and rationality of functional experiences, and finally polish the space with spiritual objects to build the unique appearance and living scenes of this family.


 PREVIOUS